.jpeg&w=3840&q=75)
.jpeg&w=3840&q=75)
.jpeg&w=3840&q=75)
.jpeg&w=3840&q=75)
Serenia Living Interior Design & Fit-Out
Palm Jumeirah Luxury Interiors
Custom Joinery & Bespoke Furniture
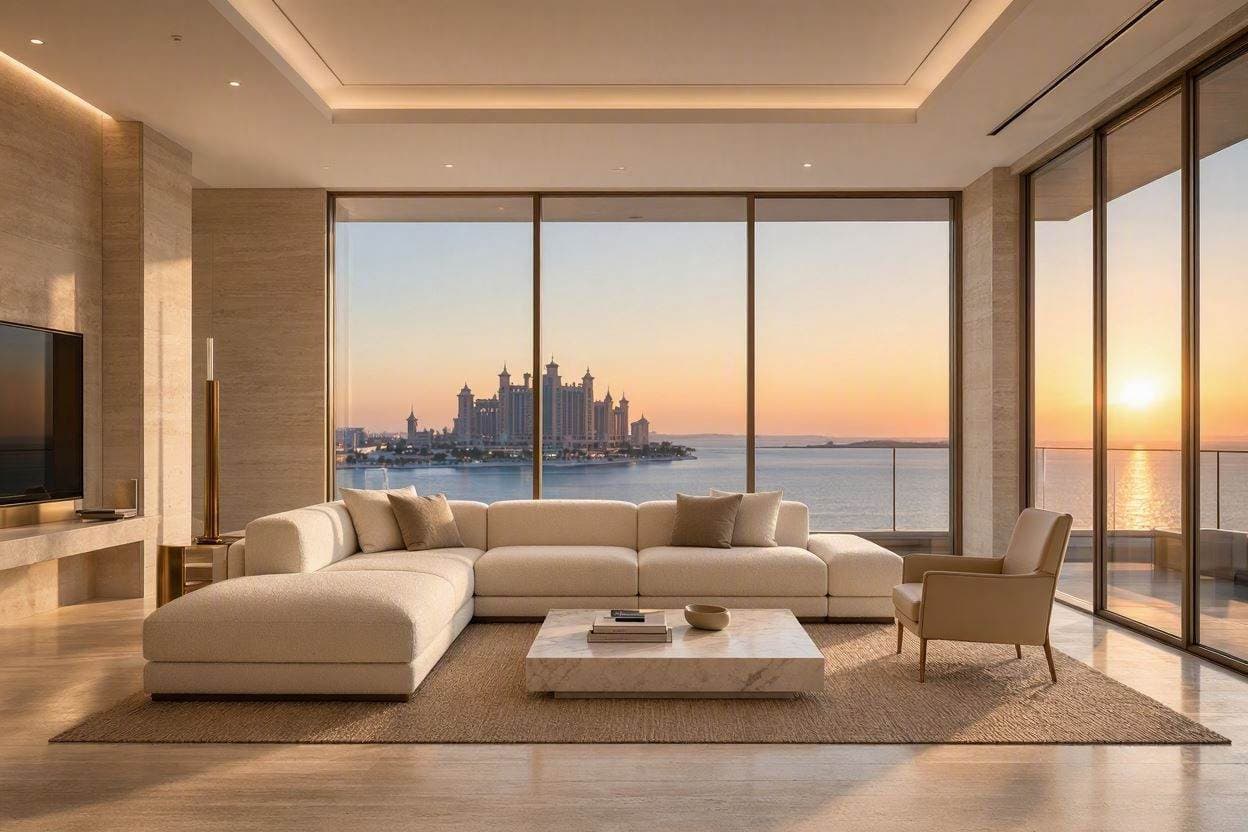
WE DO Interior Design & Fit-Out designs personalized interiors for Serenia Living residences in Palm Jumeirah , with the entire process including interior design and 3D visualization to custom joinery, furniture, and turnkey installation. If you own a 2-, 3-, or 4-bedroom apartment, penthouse, Reserve residence, or Sky Mansion, our in-house team creates the interior around the residence itself, its proportions, sea views, natural light, handover condition, and the way you want to live in it. With 11+ years of experience, 250+ completed projects, and in-house design, joinery, and fit-out teams, WE DO gives Serenia Living owners one team and one contract from ideation through move-in.
Key Facts
- Serenia Living comprises 226 residences: 2–4 bedroom apartments, penthouses, 20 furnished Reserve design residences, and 4 Sky Mansions.
- Outside The Reserve, no unit is delivered furnished; every other owner needs independent interior design and furnishing.
- WE DO: 11+ years, 250+ completed projects, in-house design, joinery, and fit-out under one team and one contract.
- In-house joinery factory — wardrobes, kitchen units, and cabinetry are designed and built by the same company that installs them.
- Full remote project management for owners based outside the UAE, from video consultation through to installation sign-off.
- DED-registered Dubai interior design and fit-out company, HQ in Jabel Ali Industrial 1.
Ready to hire an interior designer for your Serenia Living residence? Call or WhatsApp WE DO at +971 58 807 5603 , or email info@wedointerior.ae , for a project-specific quote.
International Owners
Interior Design for Overseas & Remote Serenia Living Owners
Palm Jumeirah ownership includes a significant share of buyers who don't live in the UAE full-time. WE DO runs remote-friendly projects for owners based abroad, including video consultations, 3D visualization for design sign-off, and progress updates through installation so a Serenia Living owner never needs to be in Dubai for any stage of the process.
This also covers two specific cases that often come up at Serenia Living: investor owners furnishing a unit to a standard suited to tenants rather than for personal use, and first-time owners who want a guided, single-point process rather than managing designers, joinery, and installation themselves.
TURNKEY
Interior & Fit-Out
CUSTOM
Joinery & Furniture
IN-HOUSE
Design & Execution
PALM JUMEIRAH
Serenia Living Specialists
Why Serenia Living Homeowners Choose WE DO
Designing a luxury residence at Serenia Living requires more than creative ideas. It takes a team that can manage design, approvals, custom manufacturing, and on-site execution under one roof. In addition to having over 11+ Years of experience and delivering over 250+ residential and commercial projects in Dubai, WE DO ensures that all stages of your project are taken care of by one team with one contract.
Being an ISO 9001:2015, ISO 14001:2015, and ISO 45001:2018 company and winner of Luxury Lifestyle Awards 2026, WE DO utilizes in-house interior designers, a joinery factory, civil works, a decoration team, and approval experts for DM, DCD, Emaar, DAMAC, Nakheel, and private developers of Dubai. Our portfolio includes prime waterfront and luxury residences across Atlantis The Royal , and Da Vinci Tower Tower, Business Bay.
Serenia Living Apartment Interiors
.jpeg&w=3840&q=75)
.jpeg&w=3840&q=75)
.jpeg&w=3840&q=75)
.jpeg&w=3840&q=75)
.jpeg&w=3840&q=75)
Bespoke Services
Interior Design & Fit-Out Services at Serenia Living
Serenia Living's residence types range from standard apartments to a handful of ultra-high-value Sky Mansions, and the right scope of work is different for each. WE DO scopes every project against the unit's actual handover condition rather than a single fixed package.
Apartment Interior Design (2, 3 & 4-Bedroom Residences)
This covers the largest share of Serenia Living's 226 residences. The layout is mostly open plan with living and dining, with floor-to-ceiling glazing overlooking the waterfront, so WE DO’s design considerations will include furniture arrangement and joinery to frame the views rather than block them. Project scope includes design concept development, 3D visualizations, bespoke joinery, furniture, and installation.
Penthouse Interior Design
Serenia Living's penthouses run roughly 5,000–14,000 sq ft across half-floor and full-floor layouts, with multiple living zones and private terraces. WE DO scales joinery and furniture to these larger footprints, with separate design treatments for formal living, family, and outdoor entertaining areas within the same residence.
The Reserve Bespoke Design Residences
The design of the Reserve apartments includes furniture supplied by Italian design companies within the developer’s package. In the case of WE DO, our task is not about replacing the basic set of furniture that comes with the package, but adding an element of customization on top of that, such as joinery, office/library fit out, feature walls, or styling according to the client's taste.
Sky Mansion Interior Design
Only four Sky Mansions exist at Serenia Living, each 18,500–25,000 sq ft with double-height ceilings around 8.5 metres and a private pool. At this scale, WE DO builds a fully bespoke concept per residence—feature walls, statement joinery, home theatre or wine room fit-outs—rather than applying a repeatable template.
Pricing Guide
Serenia Living Interior Design & Fit-Out Cost
Every Serenia Living residence is different, so the final investment depends on the unit type, level of customization, material selection, and the amount of bespoke joinery and furniture required. After reviewing your floor plan and design brief, WE DO provides a detailed project-specific quotation before work begins.
| Residence Type | Approximate Interior Fit-Out Cost |
|---|---|
| 2 Bedroom Apartment | Around AED 450,000 – AED 700,000 |
| 3 Bedroom Apartment | Approximately AED 700,000 – AED 1.1 Million |
| 4 Bedroom Apartment | Around AED 1.1 Million – AED 1.8 Million |
| Penthouse | Approximately AED 2.0 Million – AED 5.0 Million+ |
| Sky Mansion | Custom quotation based on project scope |
These figures are approximate estimates for luxury interior design and fit-out projects in Serenia Living. Final pricing depends on residence size, custom joinery, furniture, material selections, imported finishes, and the overall project scope.
Gallery
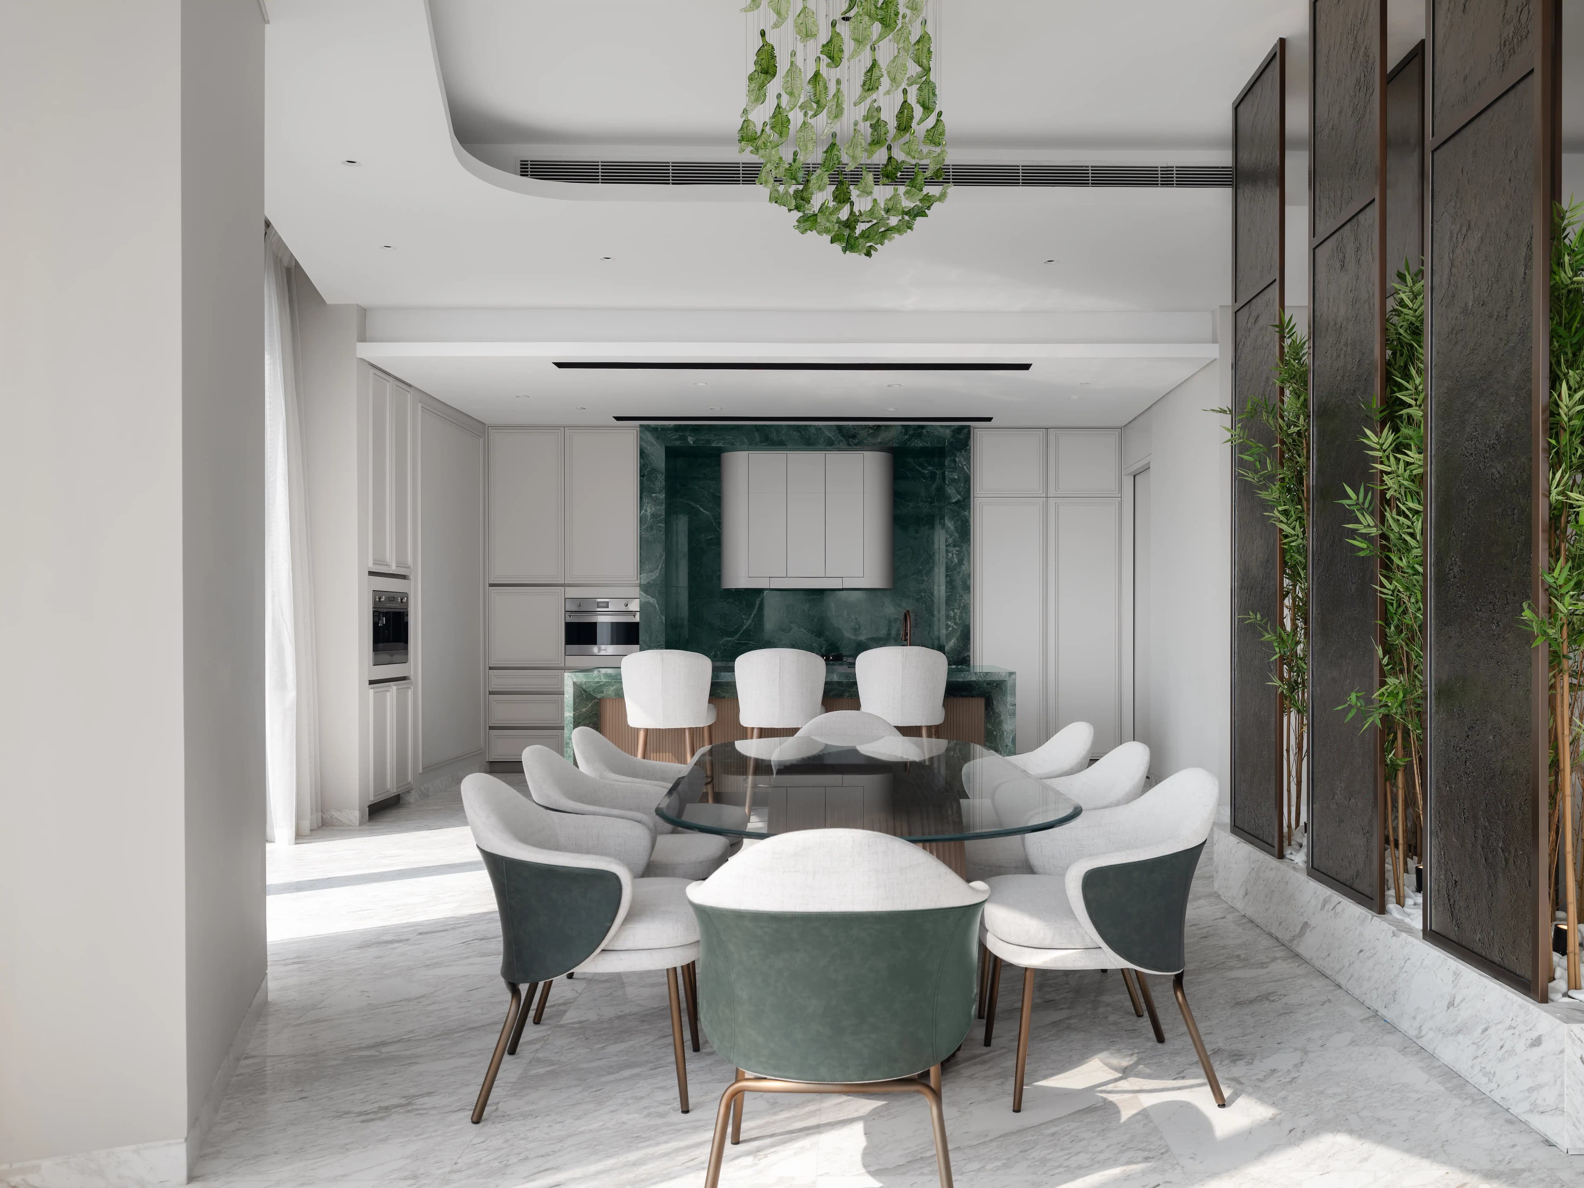
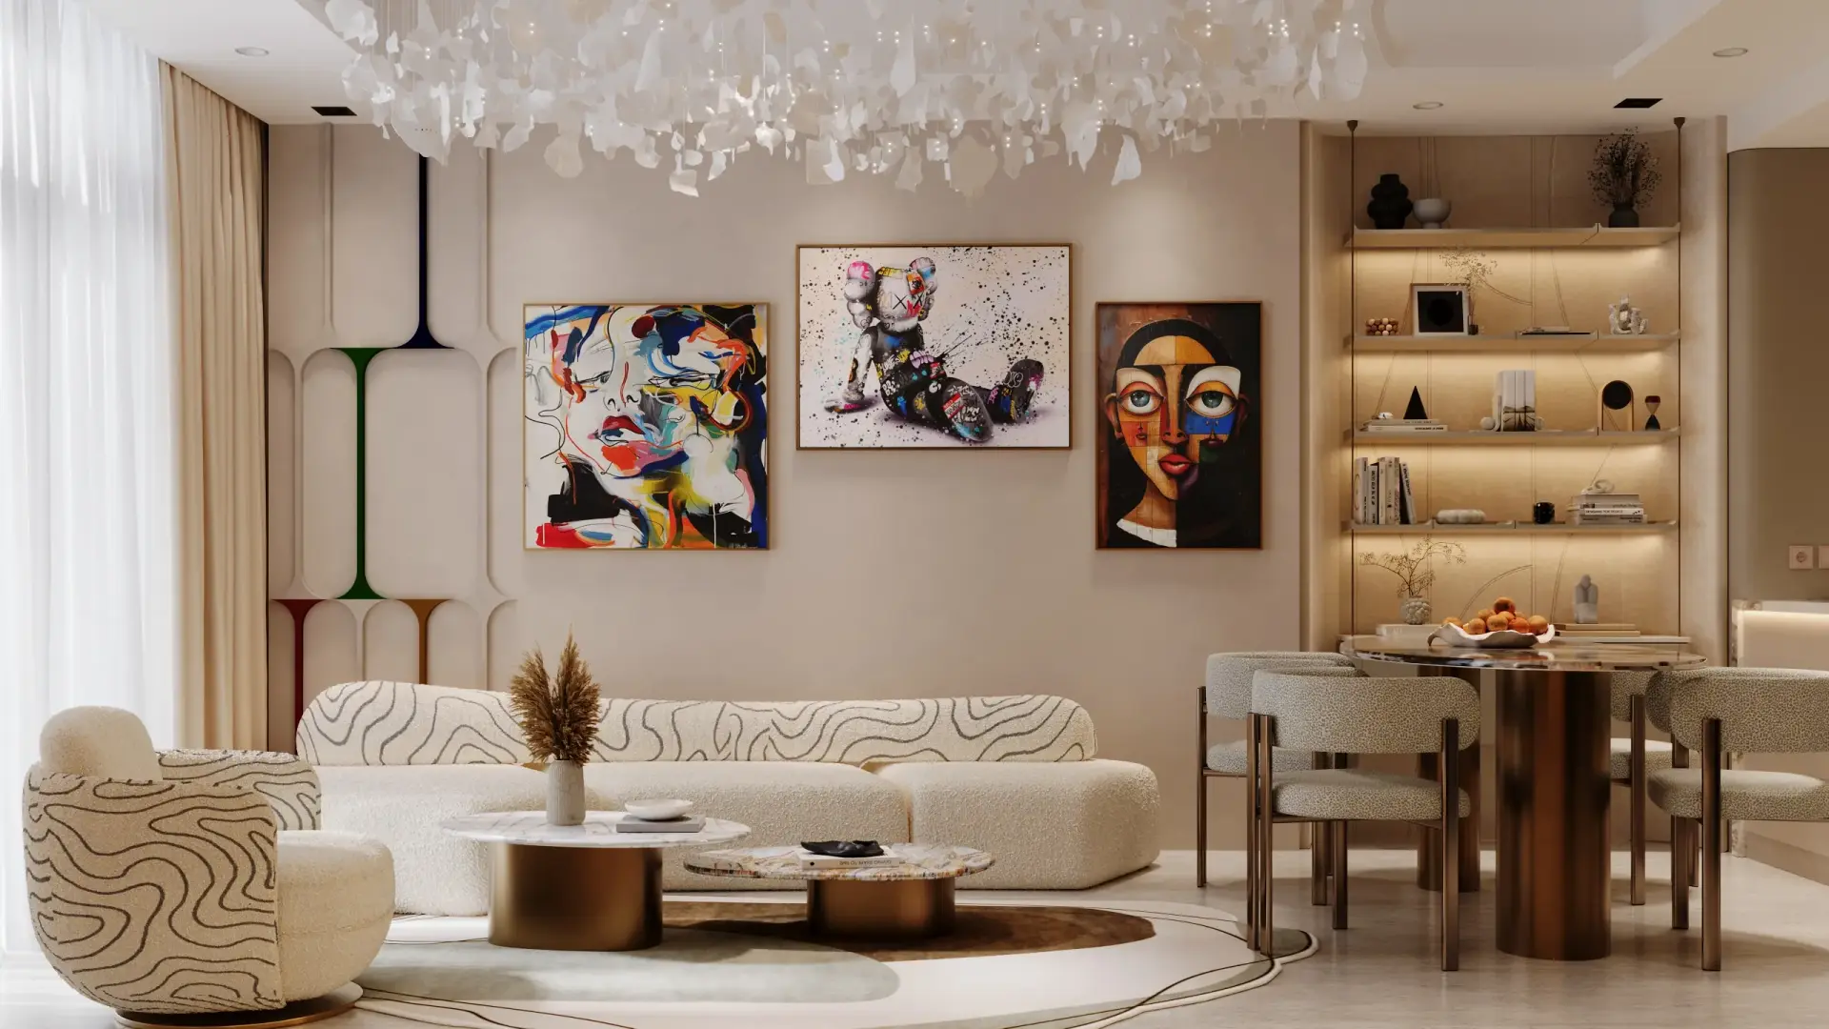
Furnished Residences Across Palm Jumeirah & Dubai
II Primo Penthouse
View Project →
Business Bay Apartment
View Project →
.webp&w=3840&q=75)
Business Bay Apartment
View Project →
.webp&w=3840&q=75)
6W Residence
View Project →
Before & After
From Developer Handover to Bespoke Fit-Out
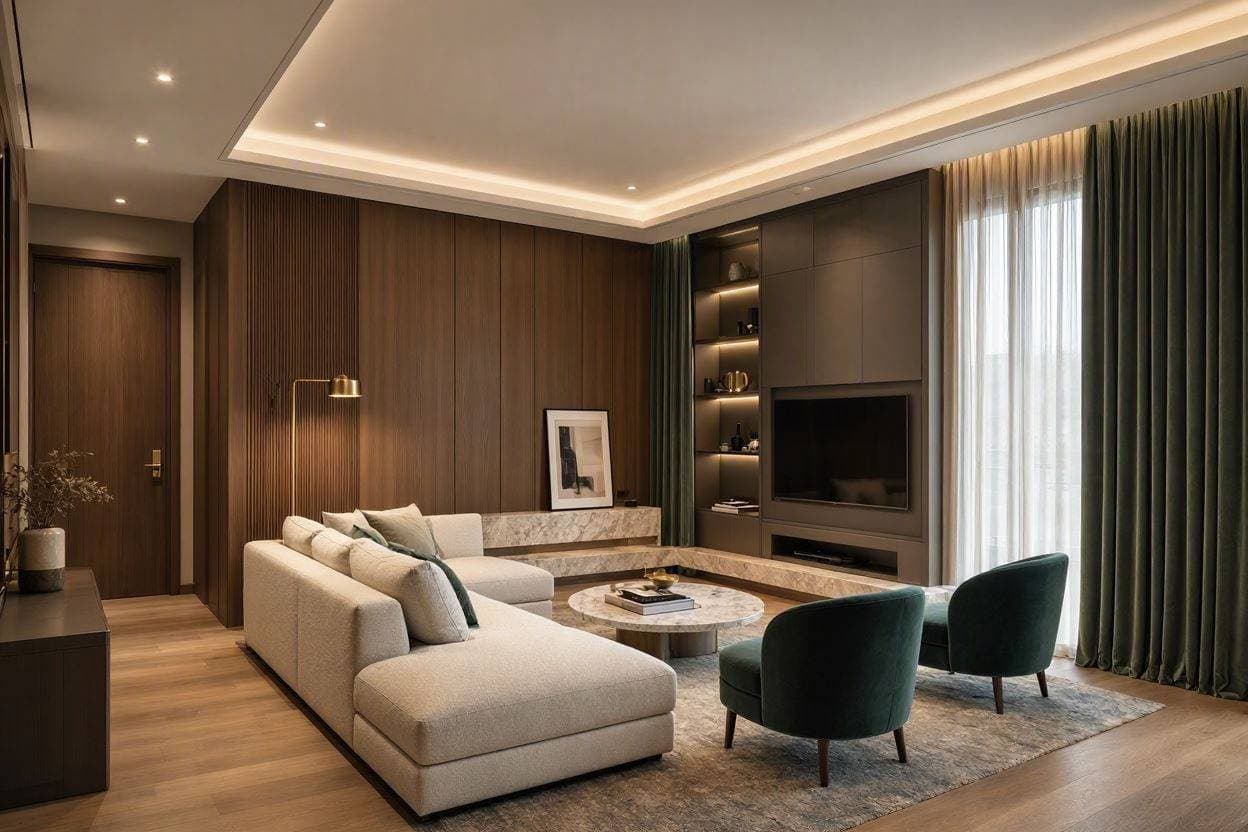
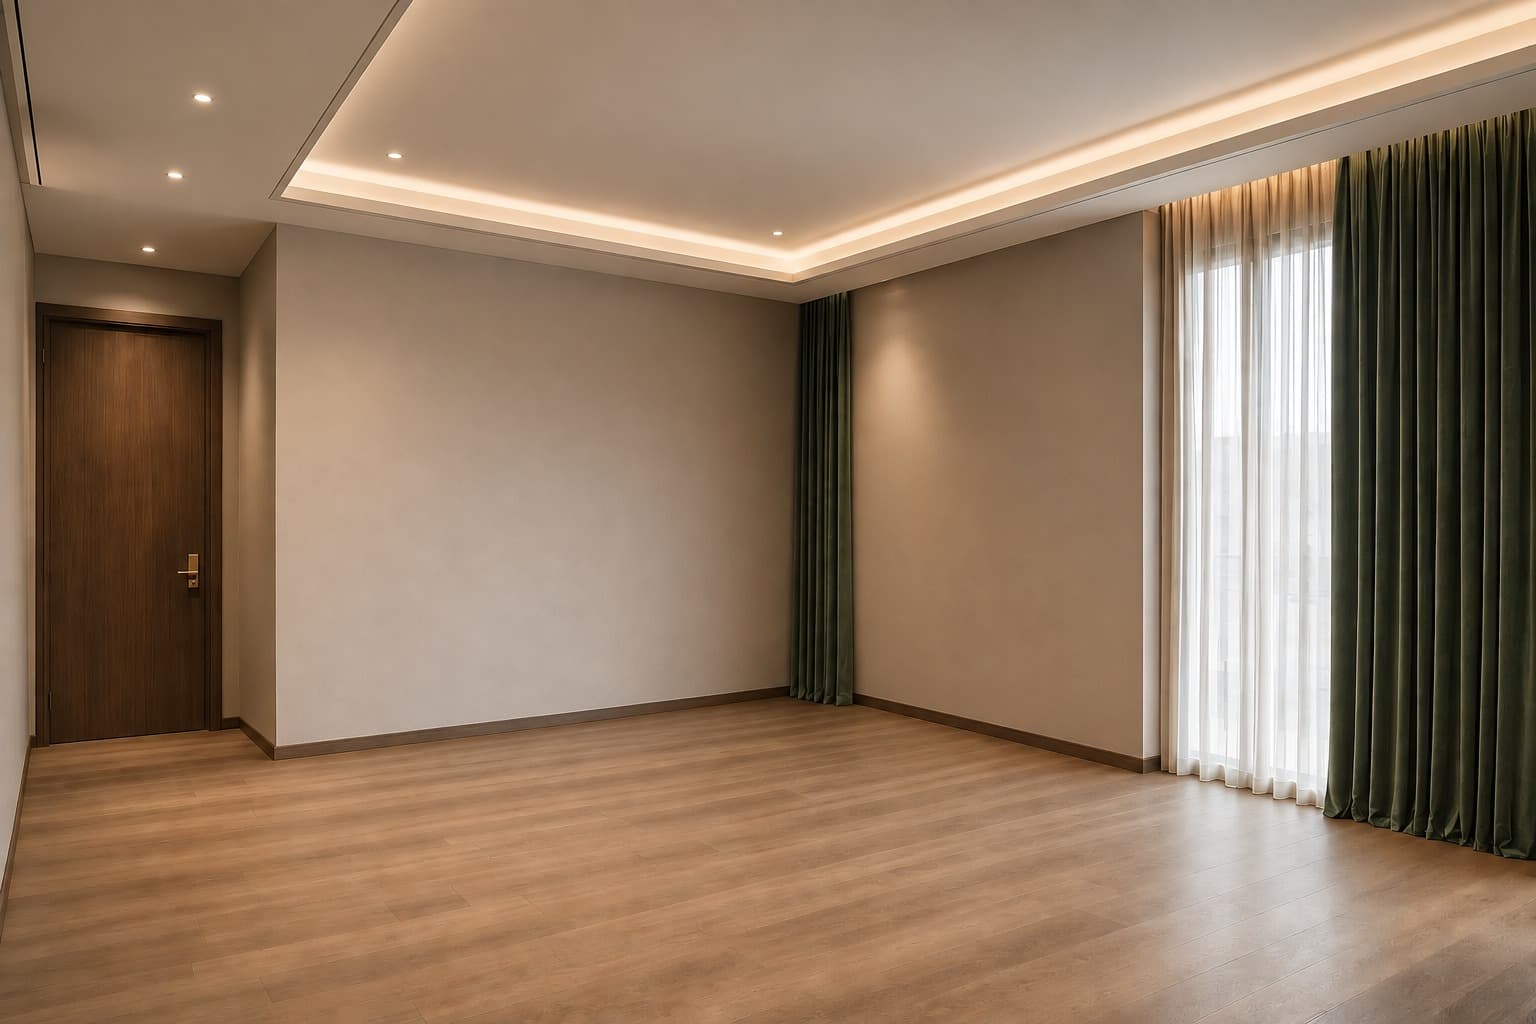
↔
Before
After
Comprehensive Scope
Room-by-Room Interior Design & Custom Joinery
Beyond the residence-type breakdown above, most Serenia Living projects come down to the same core rooms and joinery decisions.
Kitchen Design
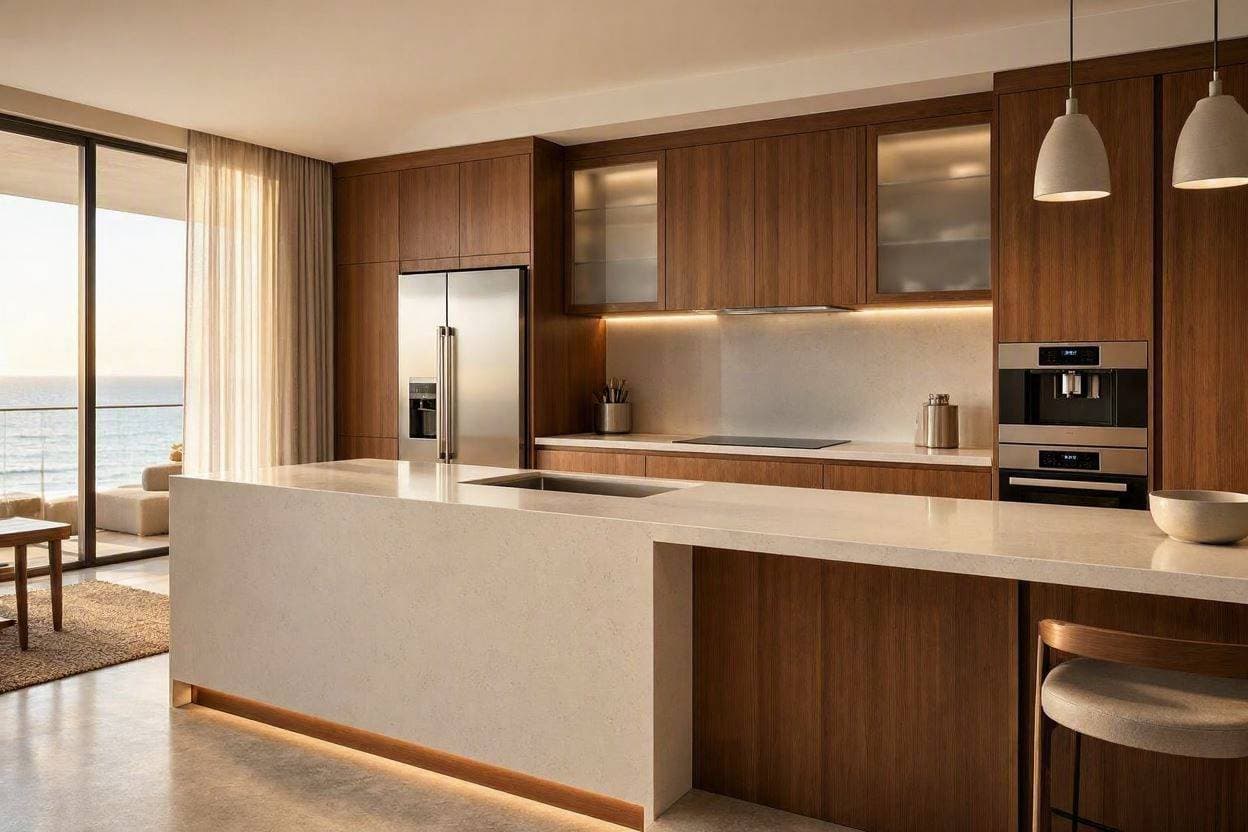
Only Reserve residences include Italian-branded kitchens as standard. Every other unit is an open kitchen design opportunity: cabinetry, worktops, appliance integration, and layout planning suited to entertaining, given most units open the kitchen toward the living area and view.
Living Room Interior Design
The presence of floor-to-ceiling glazing within each unit means that the design of the living room at Serenia Living is entirely dependent upon the view—furniture arrangement that does not detract from the glazing, slim joinery, and good lighting that looks nice against the backdrop of the ocean and skyline at night.
Bedroom Interior Design
Primary suites and secondary bedrooms get integrated wardrobe joinery, headboard and lighting details, and window treatments suited to the sun exposure that comes with full-height glazing.
Bathroom Design
Vanity joinery, wet-room detailing, and material choices selected for the humidity and light conditions of a beachfront building, with natural stone and porcelain finishes that hold up over time in a coastal environment.
Custom Joinery & Built-In Wardrobes
WE DO's own joinery factory manufactures wardrobes, TV units, kitchen cabinetry, and other built-ins to the exact dimensions of each Serenia Living unit, rather than sourcing from a third-party joinery subcontractor. This is the direct differentiator behind the "one company, one contract" approach used across every service on this page.
Lighting Design
A layered lighting plan—ambient, task, and accent—matters more in a building defined by glass and sea views: over-lit interiors compete with the view at night, so WE DO designs lighting that supports the space without flattening the outlook.
Design Language
Materials, Styles & Custom Furniture for Serenia Living Interiors
Materials & Finishes for a Beachfront Interior
Material choices at Serenia Living require accounting for direct sun exposure through large glazing and coastal humidity, not just aesthetics. WE DO generally specify engineered stone or quartz worktops, natural oak or walnut veneer joinery, brushed brass or matte black hardware selected for corrosion resistance, UV-stable fabric and leather for furniture near large windows, and large-format porcelain or natural stone flooring.
Interior Styles That Suit Serenia Living
Three directions come up most often in early client briefs: contemporary coastal luxury (light palettes, natural textures, warm neutrals that echo the building's own material language); Italian-influenced contemporary (a natural complement for Reserve and Sky Mansion owners layering onto Italian-sourced base furniture); and refined minimalism (fewer, higher-quality pieces that let the sea view carry the room). WE DO develops a style direction against the specific unit and brief rather than applying one house style across every project.
Custom & Bespoke Furniture
Living, dining, and bedroom furniture is designed and built to the residence's actual dimensions rather than sourced off-the-shelf, a meaningful difference in apartments where floor plates and glazing lines are building-specific. Every unit at Serenia Living is sea-facing, so WE DO also designs indoor-outdoor furniture for balconies and terraces as part of the same brief.
2026 Design Insights
Interior Design Trends for Serenia Living Homes in 2026
The luxury homeowners who reside in Serenia Living no longer prefer homes that only seem to be expensive-looking. Their current interior design projects aim at designing houses that are calm, timeless, and very personal while maximizing the incredible views of the seas around Palm Jumeirah.
Quiet Luxury with Natural Materials
Interior design for luxury beachfront properties is characterized by subtle color palettes, natural stones, oak, walnut veneer, and brushed metals, among other handmade finishes. These homeowners opt for materials that are ageless and elegant over time.
Seamless Indoor–Outdoor Living
Large terraces are becoming true extensions of the living area. Coordinated flooring, outdoor lounging layouts, weatherproof bespoke furniture, and architectural exterior lighting make the transition between inside and outside completely seamless.
Statement Joinery Instead of More Furniture
In contrast to filling up spaces with freestanding furnishings, clients prefer investing in tailor-made wall paneling, integrated storage, media walls, dressing rooms, and cabinetry specifically crafted for the apartment's layout.
Layered Lighting Design
In luxury interiors, lighting consists of several thoughtful layers: indirect ceiling cove lighting, recessed architectural spotlights, concealed LED strips, statement pendants, and customizable dimmable scenes.
Wellness-Focused Bedrooms
Bedrooms are designed with a boutique hotel atmosphere—incorporating acoustic wall finishes, total blackout solutions, atmospheric mood lighting, and breathable natural materials.
Smart Home Integration
Intelligent lighting control, motorized drapery, climate automation, advanced security, and voice integration are built-in seamlessly during the fit-out phase to eliminate any post-handover alterations.
We follow trends not to copy, but to be inspired by them. Each Serenia Living apartment is created according to the client's individual vision and will stay relevant long after temporary trends change.
Comparison Scope
Developer Finish vs. WE DO Custom Interior Fit-Out
Every Serenia Living unit outside The Reserve is handed over with a high-end shell finish—flooring, walls, and a standard kitchen—but not furniture or custom joinery. The table below sets out what that means in practice against a full WE DO fit-out.
| Feature / Scope | Developer Handover Finish | WE DO Custom Fit-Out |
|---|---|---|
| Furniture | Included only in The Reserve | Custom-designed and built for every unit |
| Joinery & Cabinetry | Standard kitchen units only (non-Reserve) | Bespoke wardrobes, TV units, and cabinetry from WE DO's own factory |
| Design Personalization | One building-wide design language | Tailored to the owner's brief, room by room |
| Point of Contact | Developer, plus separate contractors for anything additional | One team, one contract, design through installation |
| Timeline | Fixed at handover | Project-specific confirmed at design sign-off, once scope and materials are finalized |
| Warranty | Developer defect-liability period (standard UAE handover terms) | Covered under the project contract |
Execution Blueprint
Our Interior Design & Fit-Out Process at Serenia Living
Every project follows the same six stages, whether it starts before handover or after developer snagging is already underway. Comparable Dubai apartment fit-outs typically run 8–16 weeks from design to installation, depending on unit size, scope, and whether furniture is custom-built or imported. WE DO confirms a project-specific timeline once your scope is set at Step 2 below.
1. Consultation & Unit Assessment
WE DO reviews the residence's layout, handover condition, and any outstanding developer snagging, in person or remotely, and takes measurements for joinery work. This is also when WE DO opens the Building Management NOC application with Serenia Living's facilities team and confirms contractor registration—a required step for fit-out work in any Dubai apartment building, handled on the owner's behalf.
2. Design Concept & 3D Visualization
Mood boards, a material palette, and 3D renders are developed against the brief, typically over one to two weeks. The owner reviews and signs off on the direction, including the chosen style path, before anything is ordered or manufactured.
3. Material & Furniture Selection
Finishes, materials, and furniture pieces are finalized against the approved concept. Imported European or Italian pieces carry their own lead times (commonly 8–12 weeks for shipping), so these are ordered early and in parallel with joinery manufacturing to keep the timeline streamlined.
4. Joinery Manufacturing
Custom wardrobes, kitchen units, TV units, and cabinetry are built at WE DO's in-house factory to the exact dimensions of the residence, running alongside material delivery and building-management approvals.
5. Fit-Out & Installation
On-site work begins once the Building Management NOC is approved and any refundable damage deposit required by Serenia Living's management is settled. WE DO books service elevator slots and delivery windows around the building's access rules, arranging DEWA sign-offs separately if the scope includes electrical or plumbing changes.
6. Styling & Handover
Final furniture placement, a professional styling pass, an internal quality check, and a walkthrough with the owner close out the project, along with comprehensive handover documentation covering warranty items.
For owners who haven't yet finished developer snagging, WE DO can sequence fit-out work around the remaining snagging process rather than waiting for it to fully close out first.
Get In Touch With Us
We are located in the world's luxury city, Dubai
What Clients Say
"Since we live outside the UAE, we needed a company we could trust to manage everything remotely. WE DO handled the entire process through video meetings, 3D renders, and regular progress updates. We arrived in Dubai just before completion and were genuinely impressed by the quality of the workmanship and attention to detail. "
— Olivia RichardVisit Us
WE DO Interior Design & Fit-Out
Dubai - X4RG+39W Jabel Ali, Jabel Ali Industrial 1 - Dubai
+971 58 807 5603 | info@wedointerior.ae
FAQs
Frequently Asked Questions
Who is the best interior design company near Serenia Living, Palm Jumeirah?
WE DO Interior Design & Fit-Out is a UAE-based interior design & fit-out company with over 11+ Years of experience and 250+ completed projects in Business Bay and throughout Palm Jumeirah. WE DO does everything from design to custom joinery, furniture, and installation, all with one crew and one contract for Serenia Living owners, instead of coordinating separate designers and contractors.
What is included in a Serenia Living interior fit-out service?
An entire fit-out by WE DO means designing the concept and 3D rendering, selecting materials and furniture, in-house custom joinery, installation, and styling everything from an empty handed-over developer unit into a finished, furnished unit. The scope is agreed and quoted before work begins, under a single contract.
How much does interior fit-out cost for a Serenia Living apartment?
Cost depends on unit size, scope of work, and material and furniture selections, so WE DO provides a fixed quote after an initial consultation rather than a flat rate. Full fit-outs across Dubai typically fall within a broad AED-per-square-foot range depending on finish level; Serenia Living's larger floor plates and higher finish level place it toward the upper end of that range. Contact WE DO for a project-specific quote.
How long does a Serenia Living apartment interior fit-out take?
Timeline is dependent on unit size and scale: a fit-out for a 2–3-bedroom apartment takes less time than the fit-out for a penthouse or Sky Mansion unit, and joinery involves production time, which is not involved in the case of ready-made furniture. WE DO provides a project timeline after the completion of the design sign-off phase.
Can I customize my Serenia Living apartment after handover?
Yes. Developer handover finishes at Serenia Living cover the shell flooring, walls, and, outside The Reserve, a standard kitchen but not furniture or custom joinery. WE DO designs and fits out apartments after handover, working around any developer snagging that's still in progress, so customization isn't limited to a pre-handover window.
Can WE DO manage my Serenia Living interior design if I live abroad?
Yes. WE DO runs remote-friendly projects for Dubai owners based abroad, using video consultations, 3D visualization for design sign-off, and progress updates through installation. An owner doesn't need to be in Dubai for any stage of the process, and can review and approve every decision online before it's built.
What interior design style suits a Serenia Living Sky Mansion?
Sky Mansions have double-height ceilings (roughly 8.5m), 18,500–25,000 sq ft of floor area, and private pools, which suit fewer, larger-scale design gestures over dense decoration—feature walls, statement lighting, and open sightlines toward the sea. WE DO develops a bespoke concept per Sky Mansion rather than applying one fixed style, since only four exist and each has a different layout.
Do I need a separate joinery company, or does one company handle everything?
No, WE DO's interior design, joinery, and fit-out designers work under one company and one contract. Bespoke wardrobes, kitchen units, and cabinetry are manufactured at WE DO's own joinery factory rather than outsourced, so there's a single point of contact for design changes, manufacturing, and installation, without coordinating between separate vendors.
How do I get a fit-out quote for my Serenia Living unit?
WE DO should be contacted for quotations with your type of unit, whether apartment, penthouse, Reserve residence, or Sky Mansion; size of unit; and phase, whether before handover, just handover, or snagged. After assessing the proposal from you, a site visit or floor plan may be requested, after which a set quote will be returned.
Get a Free Quote
Ready to start your Serenia Living interior design and fit-out project?
Send us your floor plan for a free quote and 3D render. Call or WhatsApp +971 58 807 5603, or email info@wedointerior.ae. WE DO Interior Design & Fit-Out, X4RG+39W Jabel Ali, Jabel Ali Industrial 1, Dubai.
Watch