Luxury master bedroom interior design for a 2-bedroom apartment at Acacia Dubai Hills, Dubai

HOME > PROJECTS > JUMEIRAH LAKE TOWERS CONSULTANCY OFFICE

SPACES BUILT AROUND TRUST AND EXPERTISE:

JUMEIRAH LAKE TOWERS CONSULTANCY OFFICE

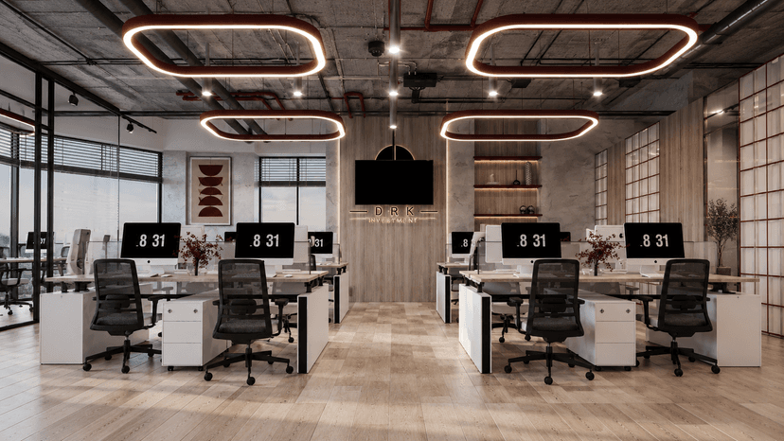
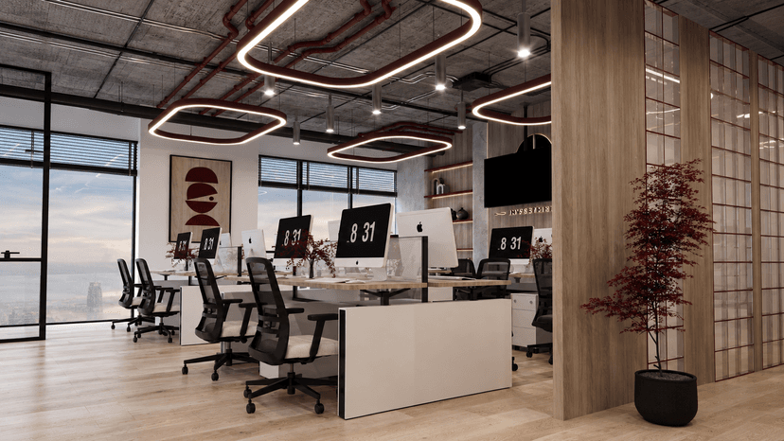
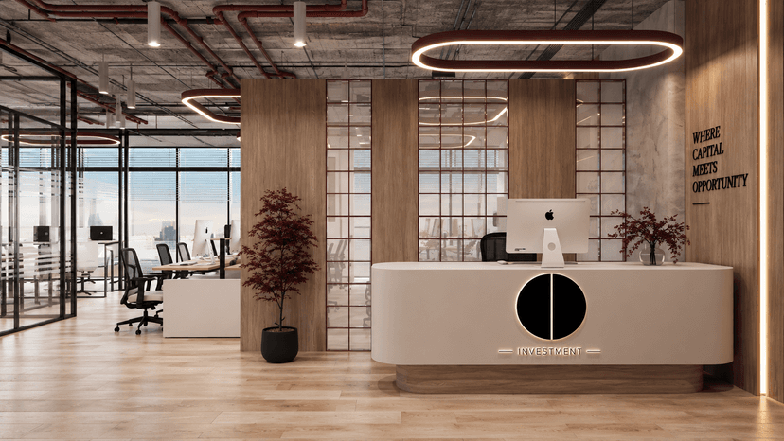
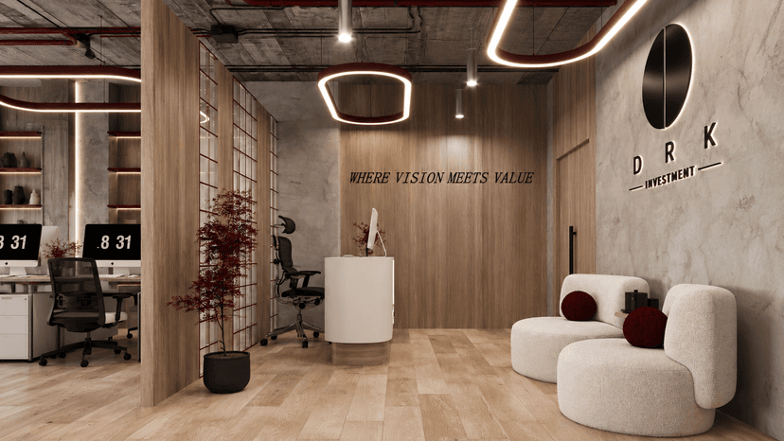
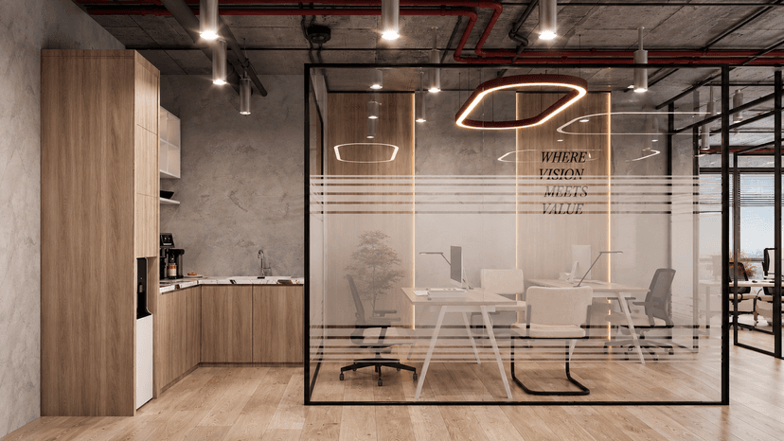
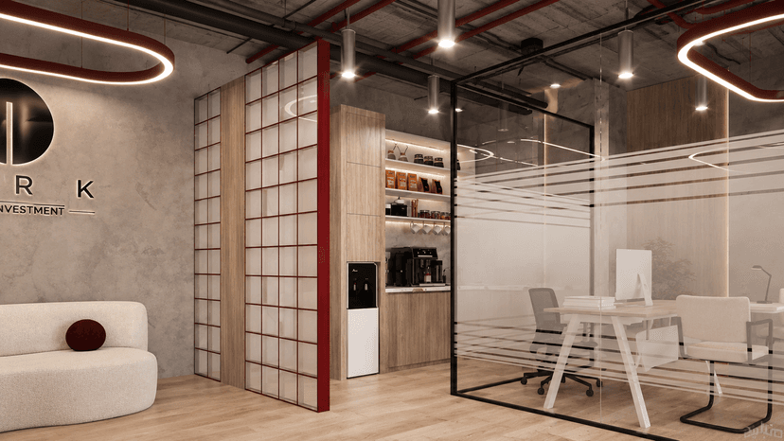
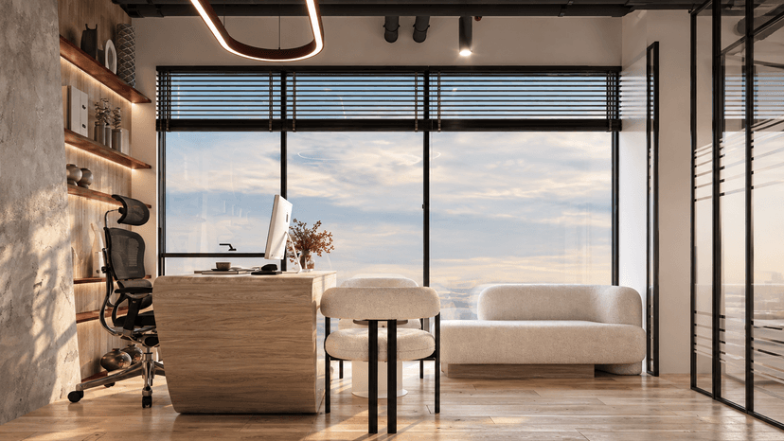
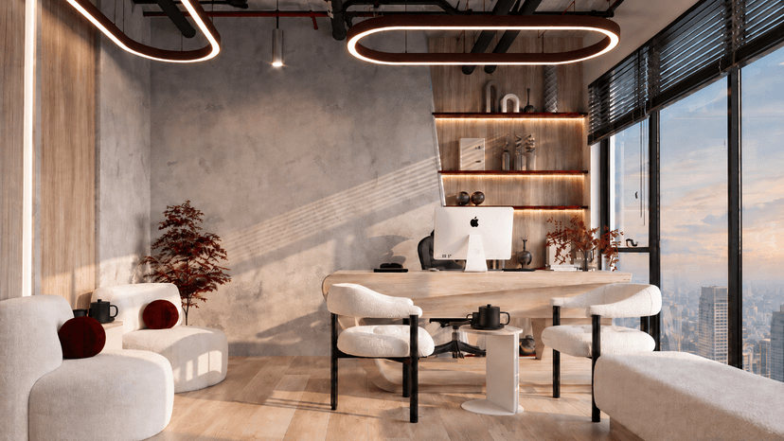
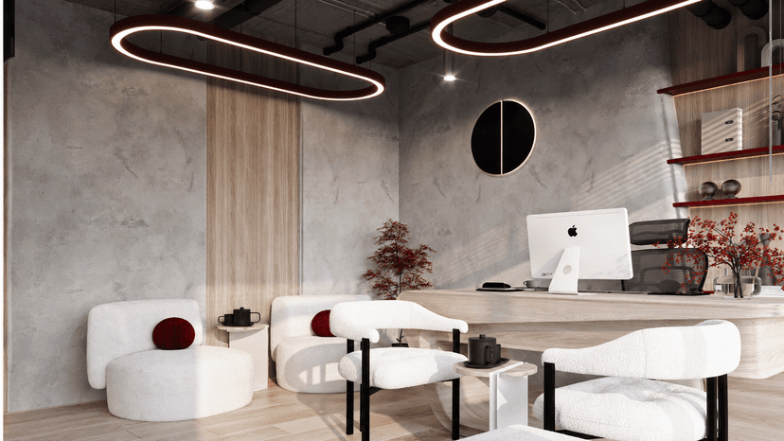
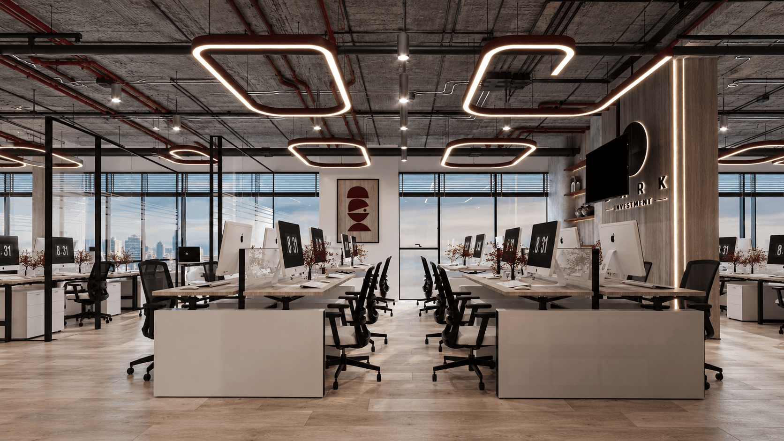
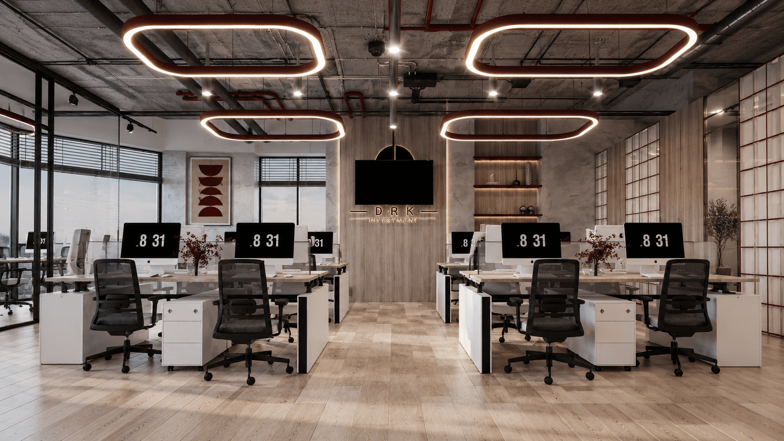
Jumeirah Lake Towers Consultancy Office presents a considered approach to professional workplace design in Jumeirah Lakes Towers (JLT), Dubai. For a consultancy, the office plays an important role in both daily operations and the client experience. The project concept balances a composed business identity with the different demands of focused work, collaborative thinking and purposeful advisory conversations.

WE DO Interior Design & Fitout approaches this commercial interior with attention to practical office planning, clear movement through the workplace and a welcoming atmosphere for visitors. The design direction considers how consultants meet clients, exchange ideas and carry out independent work while maintaining a cohesive professional character. Explore our office interior design services in Dubai to learn more about our approach to tailored work environments.
Jumeirah Lake Towers Consultancy Office commercial interior design project in JLT Dubai
A project gallery image for Jumeirah Lake Towers Consultancy Office by WE DO Interior Design & Fitout.
Scroll down arrow

JUMEIRAH LAKE TOWERS CONSULTANCY OFFICE INTERIOR DESIGN GALLERY
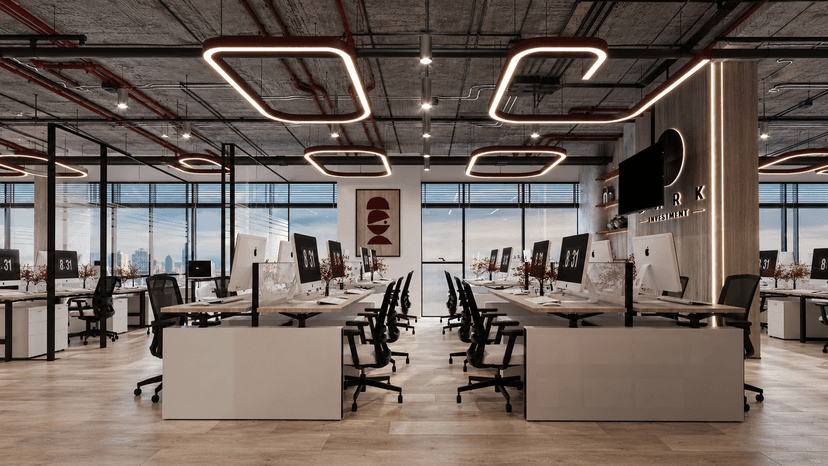
Jumeirah Lake Towers consultancy office interior design project, image 1
First portfolio view of the Jumeirah Lake Towers consultancy office project in Dubai.
Consultancy workplace interior at Jumeirah Lakes Towers Dubai, image 2
Another perspective from the client-facing consultancy workplace project gallery.
Commercial consultancy office design in JLT Dubai, image 3
Project gallery view documenting the consultancy office interior design concept.
Jumeirah Lake Towers professional office interior project, image 4
Additional interior view from the consultancy office project in Jumeirah Lakes Towers.
Consultancy business workplace design in Jumeirah Lakes Towers, image 5
Portfolio image relating to the professional setting of the consultancy workspace.
JLT Dubai consultancy office interior design portfolio, image 6
Further design perspective from the Jumeirah Lake Towers consultancy office gallery.
Dubai consultancy office commercial interior project, image 7
Gallery image presenting another perspective on the consultancy office project.
Professional consulting workplace interior in JLT Dubai, image 8
Commercial office portfolio view featuring the Jumeirah Lake Towers project.
Jumeirah Lake Towers consultancy office design gallery, image 9
Interior project image for the JLT consultancy workplace design concept.
WE DO consultancy office design Jumeirah Lakes Towers, image 10
Design portfolio view from the consultancy office project by WE DO Interior Design & Fitout.

Watch

Latest videos

Business Bay: Da Vinci Tower Penthouse Interior Design & Fit-Out

Emaar Beachfront: Bleu Tower Penthouse Project.

Dubai Marina: Luxury Apartment Interior Design & Fit-Out

Downtown Dubai: ii-Primo Penthouse Interior Design

Dubai Marina: Princess Tower Apartment Interior Design & Fit-Out

Palm Jumeirah: Atlantis The Royal Duplex Apartment Interior Design

Palm Jumeirah: Atlantis the Palm Apartment Project.